LICENSED IN LA, MS, AL, AR, GA, TN, SC

Varuso Group Recreation Space

Covington, LA
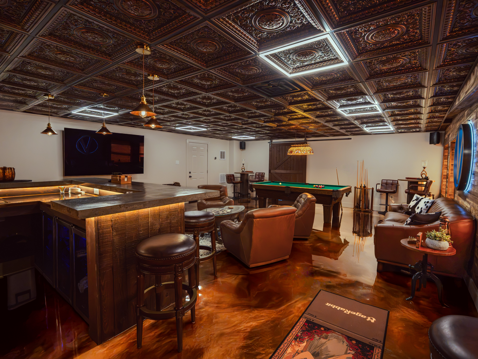
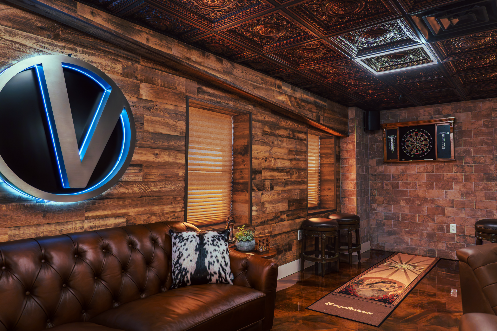
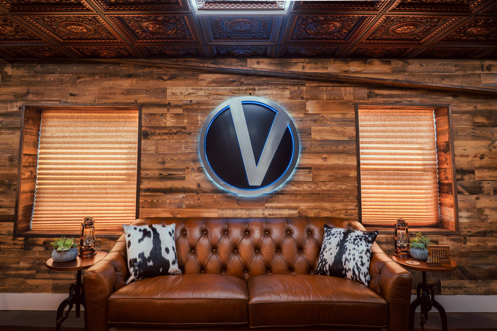
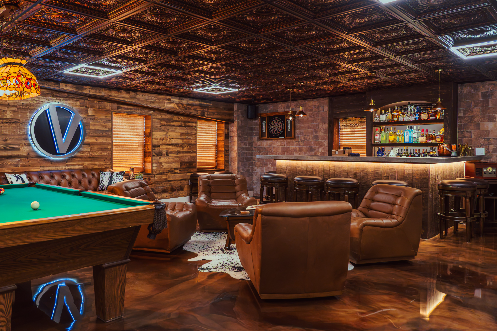
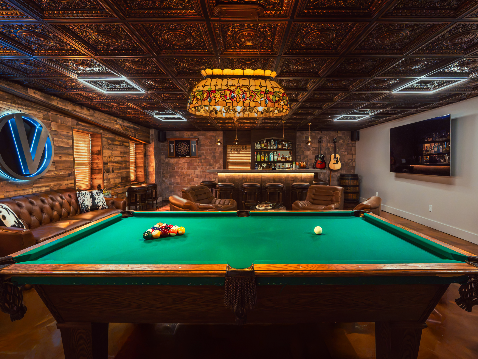
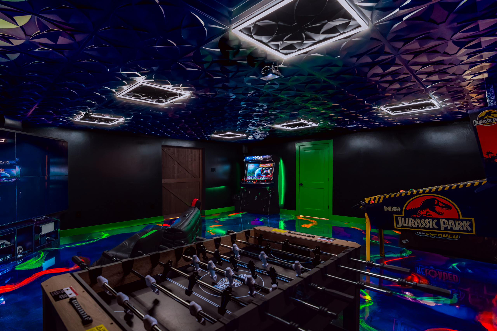
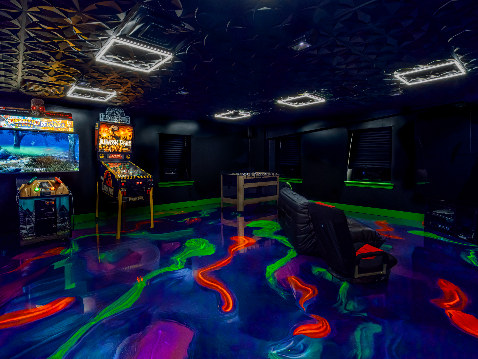
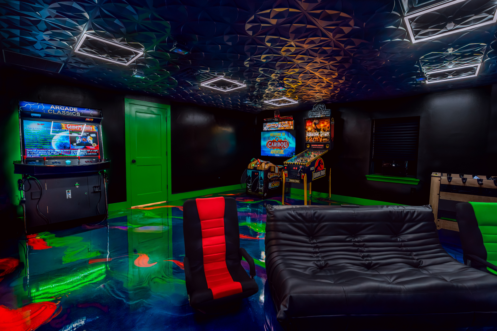
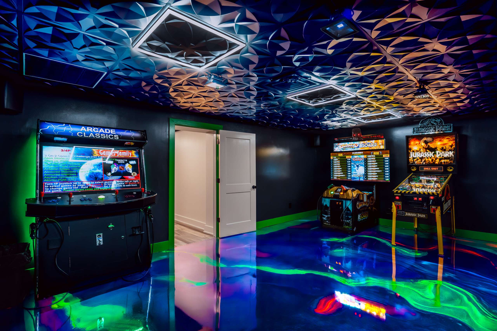
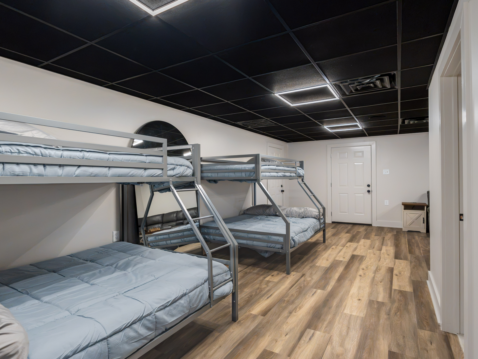
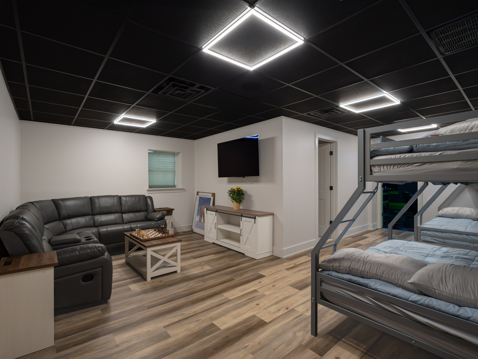
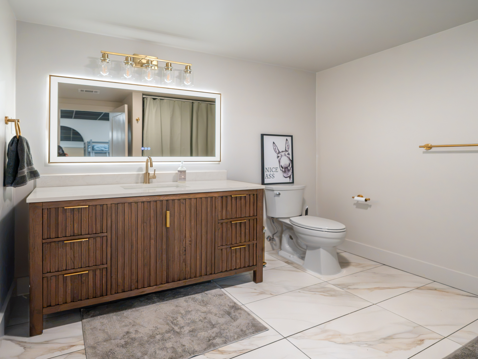
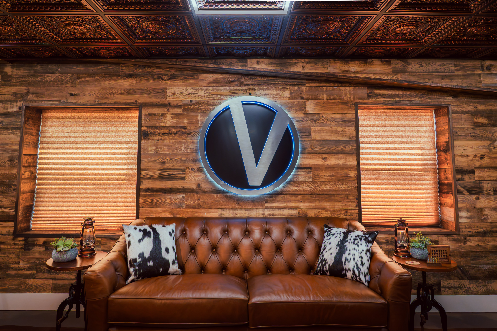
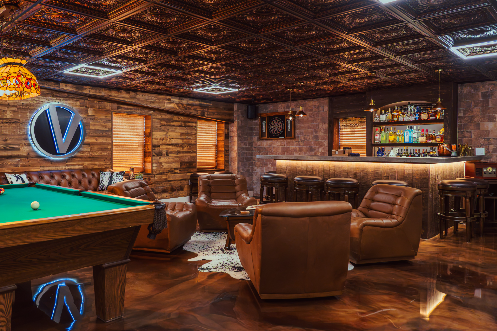
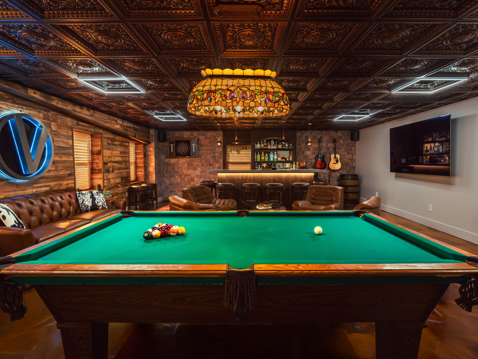
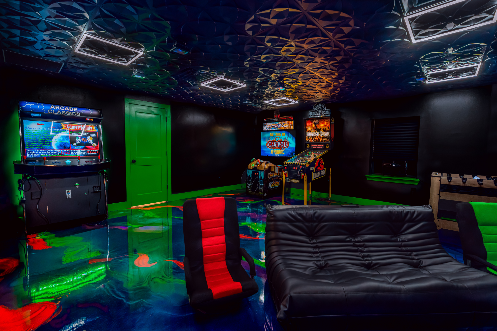
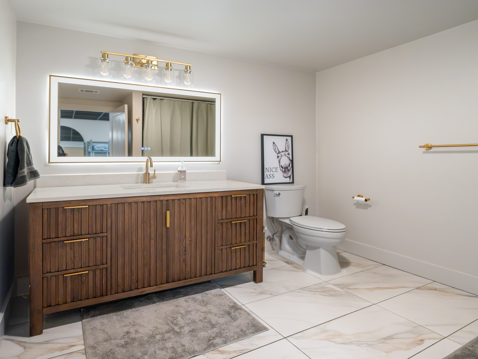
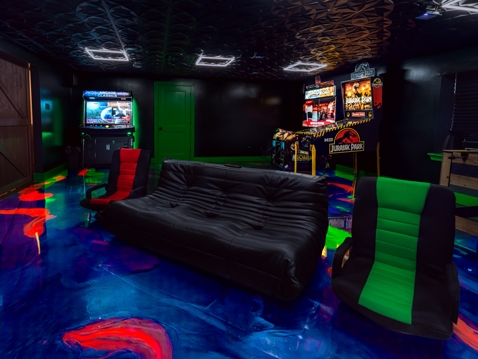
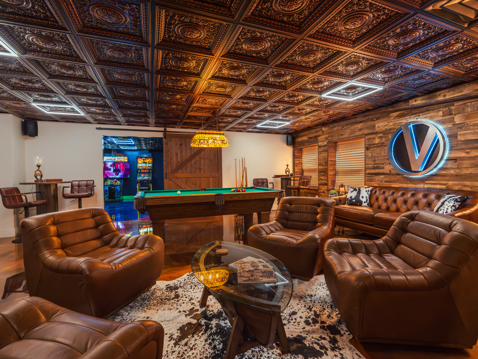
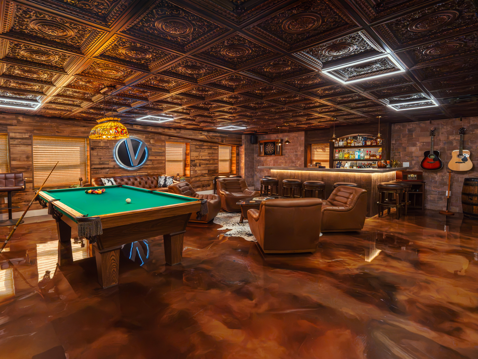
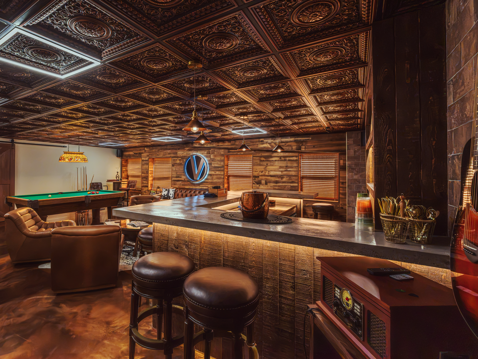
Legacy Construction & Development teamed up with our commercial construction partner, Varuso Group, to custom design and build their employee recreation and amenity space in Covington, Louisiana. The result is a one-of-a-kind environment created for their team to unwind, gather and stay. The build combines completely different environments under one roof. A warm, lodge-inspired lounge features a custom-built bar with integrated lighting, reclaimed-style wood walls, detailed ceiling treatments, billiards, a dedicated dart area and custom Varuso branding throughout. Beyond the barn doors, the atmosphere shifts entirely into a dark arcade and game room anchored by a vibrant custom-poured epoxy floor, dimensional ceiling treatments, specialty lighting, arcade games, foosball and dedicated entertainment space. The project also includes dedicated overnight accommodations with multiple bunk areas, a private lounge and updated bath. Custom finishes continue into these spaces with new flooring, lighting and trim, along with a fluted wood vanity, quartz countertop, large-format tile and coordinated fixtures—giving Varuso Group a space designed specifically around how their team works, gathers and spends time together. From the custom millwork and specialty finishes to the lighting, flooring, branded elements and smallest details, this wasn’t a standard commercial build-out. It was custom designed and built around Varuso Group’s vision from the ground up.
inside the build

Scope of Work:

The scope included a complete custom interior build-out featuring a custom bar with concrete countertops, wood-clad finishes, integrated lighting and back-bar display; reclaimed-style wood wall treatments; architectural trim and finish carpentry; custom Varuso branding; billiards and dart areas; integrated TVs and entertainment features; and specialty ceiling and lighting treatments throughout the main lounge. The adjoining arcade and game room included custom-poured epoxy flooring, dimensional ceiling treatments, integrated LED lighting, arcade and gaming areas, foosball, dark-finish interiors with contrasting trim, and custom barn-style doors connecting the spaces. The project also included dedicated employee accommodations with multiple bunk areas, a private lounge, built-in storage and a full bathroom build-out featuring large-format tile, a custom fluted wood vanity, quartz countertop, undermount sink, illuminated mirror and coordinated fixtures. Extraordinary Flooring - Custom Epoxy Flooring Glassroots Glass - Custom Mirrors Balli Plumbing - Plumbing Bernhardt Services - HVAC

Project Manager:

Aaron Faranicci

Superintendent:

Tyler Ochello

Varuso Group Recreation Space

Covington, LA

inside
the build

Description:

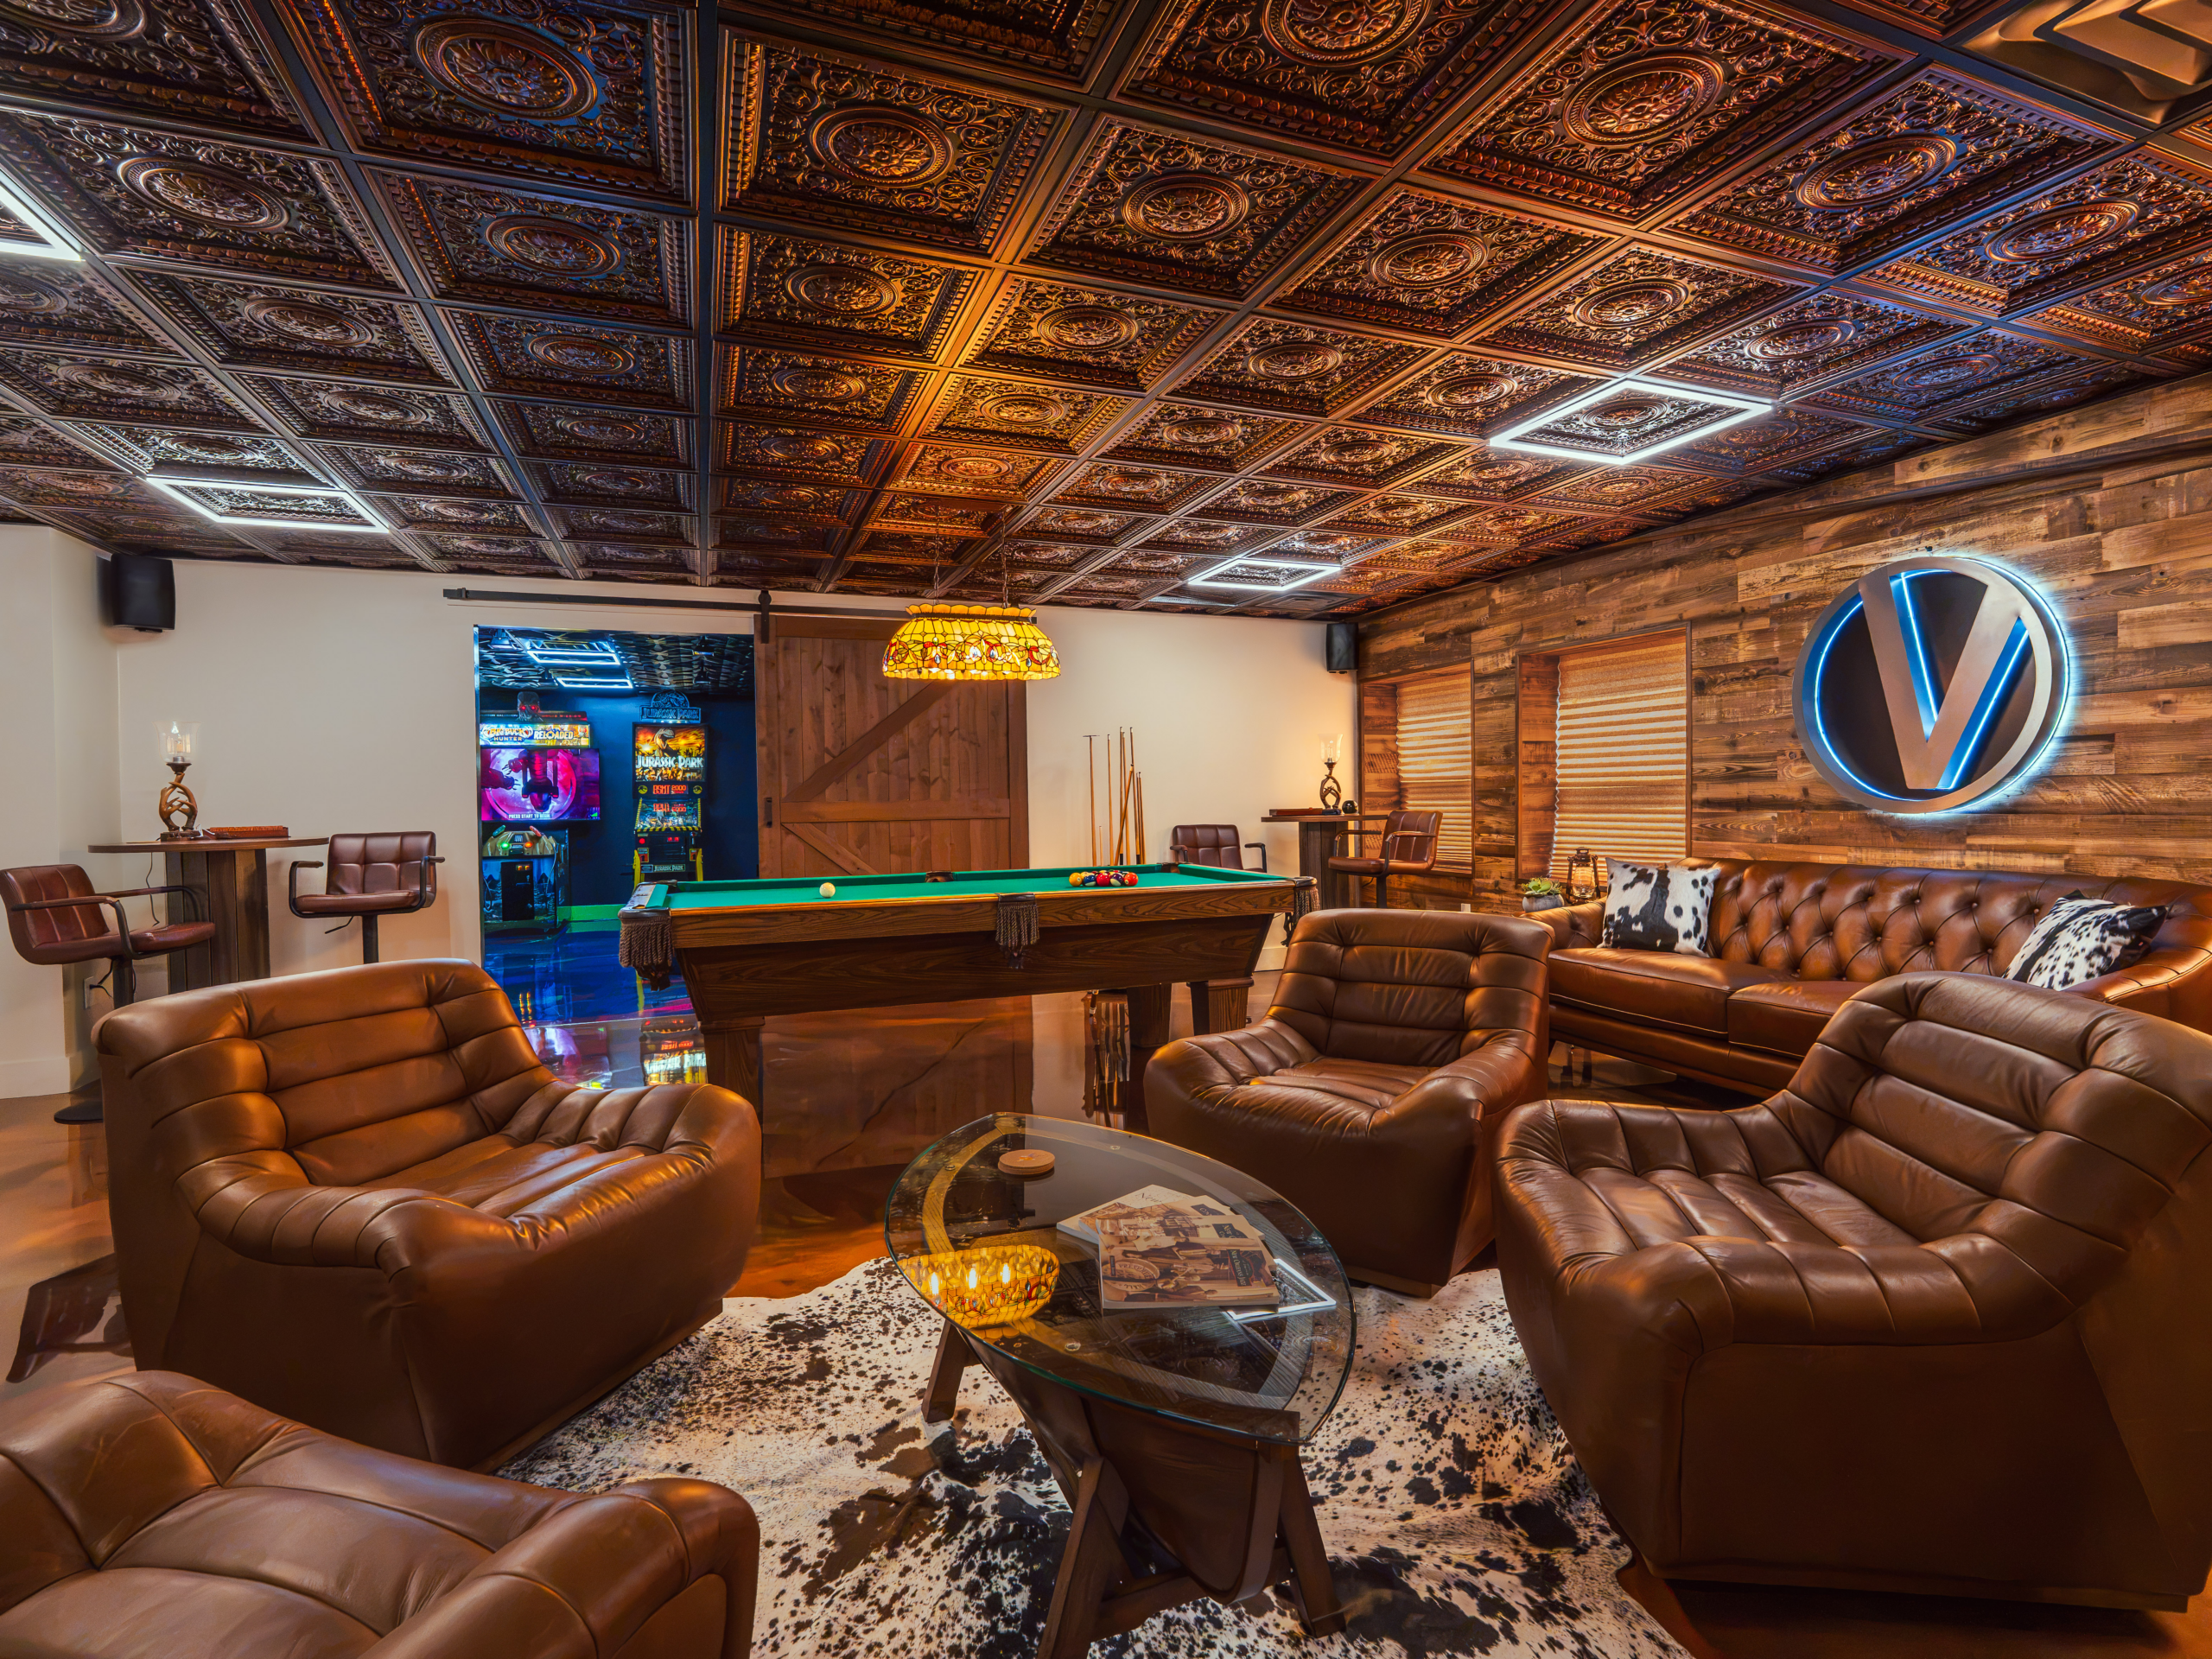
Legacy Construction & Development teamed up with our commercial construction partner, Varuso Group, to custom design and build their employee recreation and amenity space in Covington, Louisiana. The result is a one-of-a-kind environment created for their team to unwind, gather and stay. The build combines completely different environments under one roof. A warm, lodge-inspired lounge features a custom-built bar with integrated lighting, reclaimed-style wood walls, detailed ceiling treatments, billiards, a dedicated dart area and custom Varuso branding throughout. Beyond the barn doors, the atmosphere shifts entirely into a dark arcade and game room anchored by a vibrant custom-poured epoxy floor, dimensional ceiling treatments, specialty lighting, arcade games, foosball and dedicated entertainment space. The project also includes dedicated overnight accommodations with multiple bunk areas, a private lounge and updated bath. Custom finishes continue into these spaces with new flooring, lighting and trim, along with a fluted wood vanity, quartz countertop, large-format tile and coordinated fixtures—giving Varuso Group a space designed specifically around how their team works, gathers and spends time together. From the custom millwork and specialty finishes to the lighting, flooring, branded elements and smallest details, this wasn’t a standard commercial build-out. It was custom designed and built around Varuso Group’s vision from the ground up.
Scope of Work:

The scope included a complete custom interior build-out featuring a custom bar with concrete countertops, wood-clad finishes, integrated lighting and back-bar display; reclaimed-style wood wall treatments; architectural trim and finish carpentry; custom Varuso branding; billiards and dart areas; integrated TVs and entertainment features; and specialty ceiling and lighting treatments throughout the main lounge. The adjoining arcade and game room included custom-poured epoxy flooring, dimensional ceiling treatments, integrated LED lighting, arcade and gaming areas, foosball, dark-finish interiors with contrasting trim, and custom barn-style doors connecting the spaces. The project also included dedicated employee accommodations with multiple bunk areas, a private lounge, built-in storage and a full bathroom build-out featuring large-format tile, a custom fluted wood vanity, quartz countertop, undermount sink, illuminated mirror and coordinated fixtures. Extraordinary Flooring - Custom Epoxy Flooring Glassroots Glass - Custom Mirrors Balli Plumbing - Plumbing Bernhardt Services - HVAC

Project Manager:

Aaron Faranicci

Superintendent:

Tyler Ochello